



$380,000
$399,999
5.0%For more information regarding the value of a property, please contact us for a free consultation.
525 Saint Andrews CIR Statesboro, GA 30458
4 Beds
2 Baths
2,700 SqFt
Key Details
Sold Price $380,000
Property Type Single Family Home
Sub Type Single Family Residence
Listing Status Sold
Purchase Type For Sale
Square Footage 2,700 sqft
Price per Sqft $140
Subdivision Meadow Lakes
MLS Listing ID 10459129
Style Brick 4 Side
Bedrooms 4
Full Baths 2
Year Built 1995
Annual Tax Amount $2,424
Tax Year 2025
Lot Size 0.600 Acres
Property Sub-Type Single Family Residence
Property Description
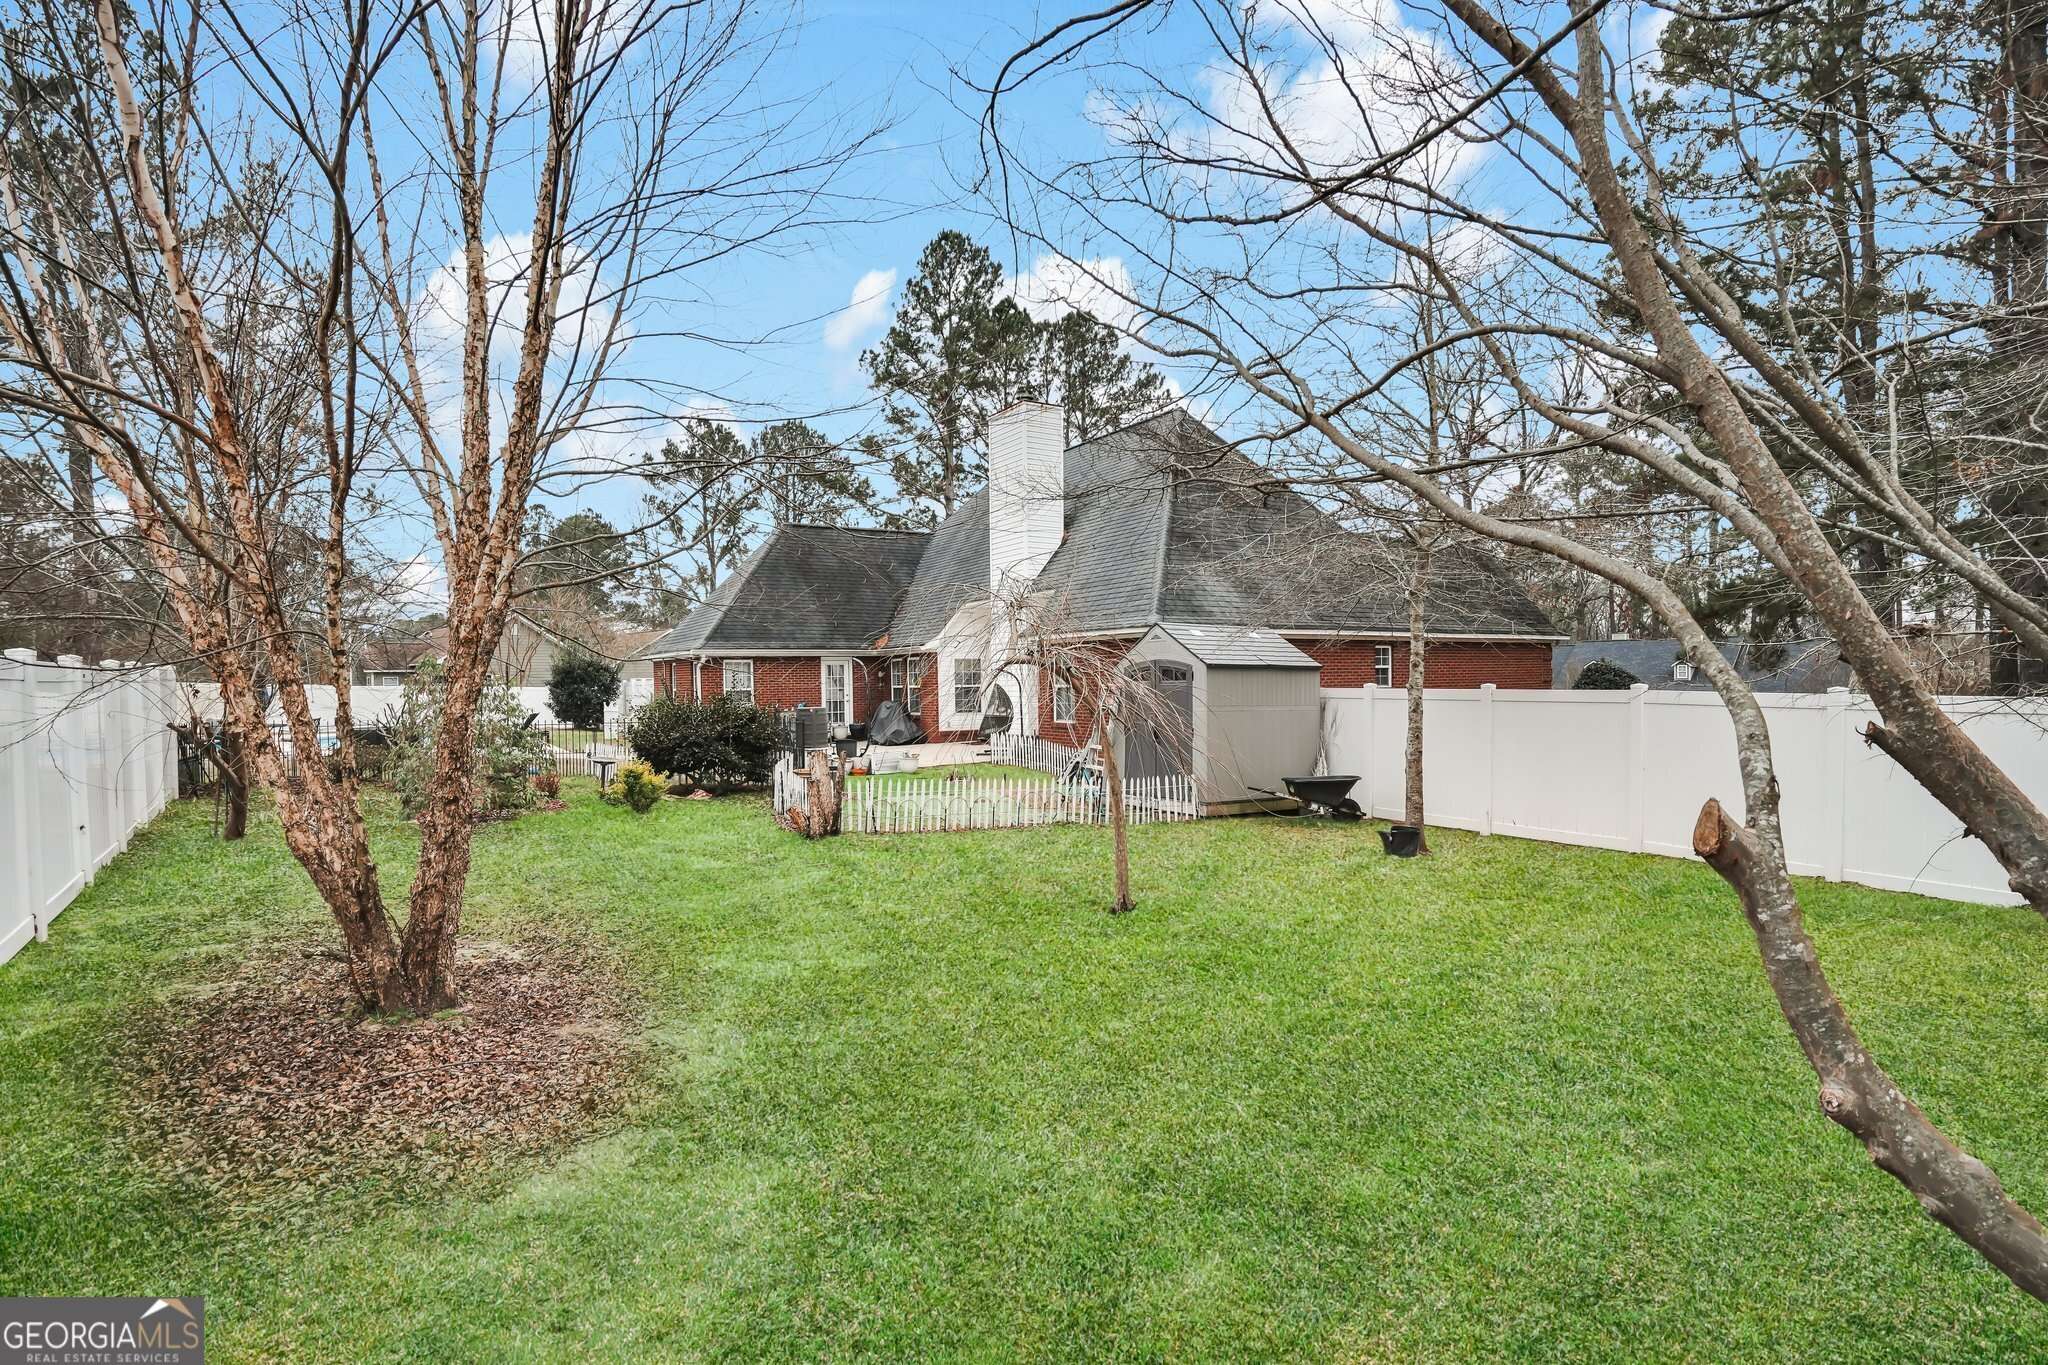
Charming All-Brick Home in Meadow Lakes Discover this beautiful all-brick home ideally located near the Georgia Southern Golf Course in Meadow Lakes. Enjoy a private fenced yard and a sparkling in-ground pool, perfect for outdoor entertaining and relaxation. Step inside to a welcoming living room featuring a cozy wood-burning fireplace. A separate formal dining room offers an ideal space for family gatherings and dinner parties. The remodeled kitchen is a chef's delight, complete with granite countertops, over-cabinet lighting, a ceramic farmhouse sink, and stainless steel appliances. The primary suite is a true retreat, featuring a separate shower, a garden tub, and a very large walk-in closet. On the main floor, two additional bedrooms and a full bathroom provide ample space for family or guests. An added large room with two closets offers flexibility as a second living area or an extra bedroom. Upstairs, a bonus room provides additional living space, perfect for a home office, playroom, or media center. This home combines comfort, style, and functionality in a sought-after location-truly a must-see for those seeking a blend of luxury and practicality.
Location
State GA
County Bulloch
Rooms
Dining Room Separate Room
Interior
Heating Central, Electric
Cooling Central Air, Electric
Flooring Carpet, Hardwood, Laminate, Tile
Fireplaces Number 1
Fireplaces Type Masonry
Laundry Other
Exterior
Parking Features Off Street, Kitchen Level
Fence Back Yard, Fenced, Privacy
Pool In Ground
Community Features None
Utilities Available Cable Available, Electricity Available, High Speed Internet, Phone Available, Propane, Sewer Available, Sewer Connected, Underground Utilities, Water Available
View Y/N No
Roof Type Composition
Building
Lot Description Level
Sewer Septic Tank
Water Private
Structure Type Brick
New Construction No
Schools
Elementary Schools Langston Chapel
Middle Schools Langston Chapel
High Schools Statesboro
Others
Acceptable Financing Cash, Conventional, FHA, USDA Loan, VA Loan
Listing Terms Cash, Conventional, FHA, USDA Loan, VA Loan
Special Listing Condition Resale
Read Less
Want to know what your home might be worth? Contact us for a FREE valuation!

Our team is ready to help you sell your home for the highest possible price ASAP

© 2026 Georgia Multiple Listing Service. All Rights Reserved.
NEARBY SCHOOLS & BUSINESSES
GET MORE INFORMATION
- Homes for sale in Atlanta
- Homes for Sale in Fairburn
- Homes for Sale in Powder Springs
- Homes for Sale in Lawrenceville
- Homes for Sale in Mcdonough
- Homes for sale in Decatur
- Homes for Sale in Acworth
- Homes for Sale in Buford
- Homes for Sale in Chamblee
- Homes for Sale in Cumming
- Homes for Sale in Douglas
- Homes for Sale in Forest Park
- Homes for Sale in Lithia Springs
- Homes for Sale in Riverdale
- Homes for Sale in Lithonia
- Homes for Sale in Suwanee
- Homes for Sale in Union City